Most warehouses in Ghana run out of space long before they run out of building. The usual response is to lease another unit or pour another slab, but the cheaper answer is almost always to use the vertical volume that is already being paid for.
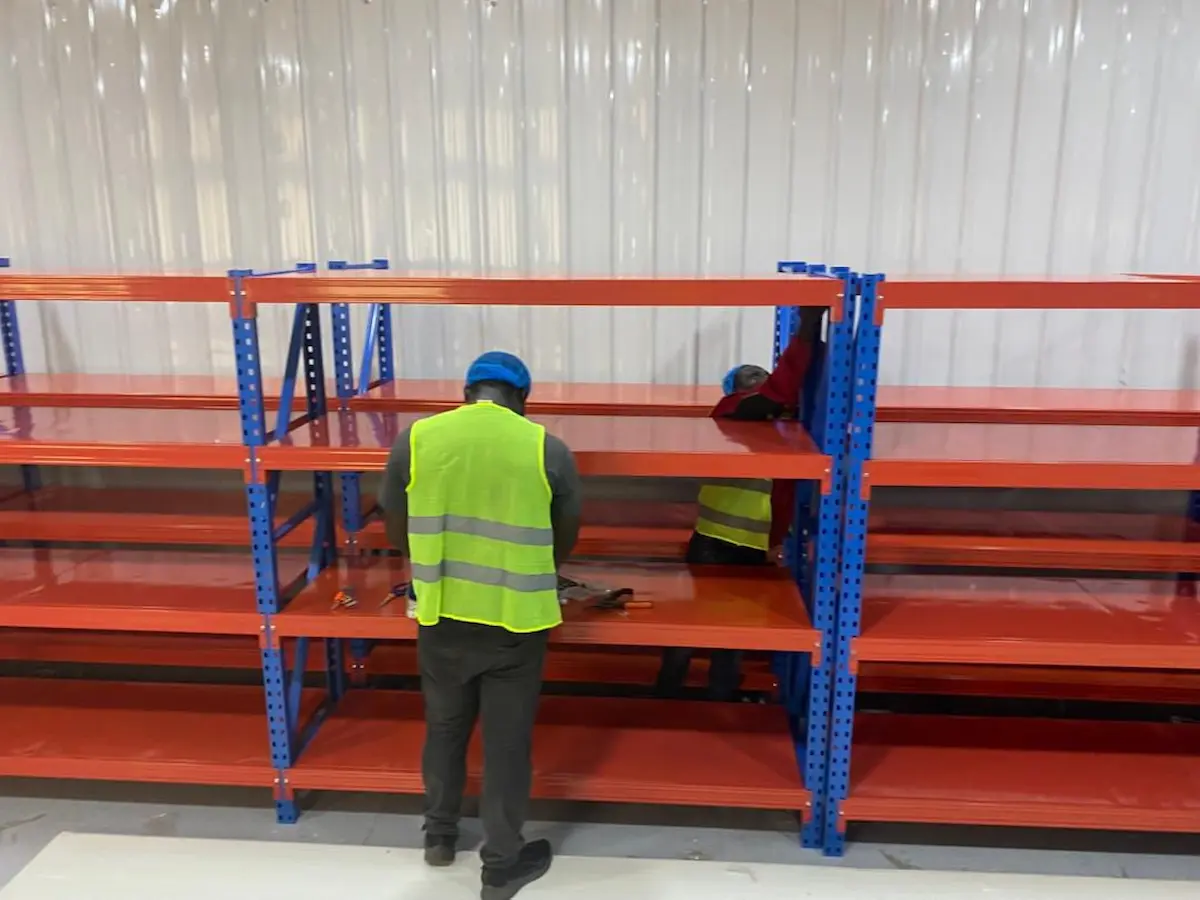
GIWU designs, supplies and installs the storage systems that unlock that volume: heavy-duty selective pallet racking for palletised goods, mezzanine floors that create a second working level, multi-tier installations for hand-picked inventory, and industrial shelving for smaller parts.
Every installation starts with a physical survey. Load ratings are calculated from the real pallet weights and forklift fleet, not from a catalogue default, and the layout is designed around your aisles, fire-fighting equipment and evacuation routes.
Storage systems we install
Selective pallet racking
The standard, most flexible configuration: every pallet is directly accessible from the aisle. Adjustable beam levels let you reconfigure as your SKU profile changes, and it suits almost every forklift type already operating in Ghana.
Mezzanine floors
A structural steel mezzanine adds a full working level inside your existing building, typically the single fastest way to increase usable floor area without extending the footprint or relocating. GIWU fabricates the steel in-house, so the platform is engineered for your actual loads rather than a generic kit.
Multi-tier storage
Two or three levels of shelving served by walkways and stairs, for operations picking by hand rather than by pallet. Common in spare parts, pharmaceuticals and fast-moving consumer goods.
Industrial and long-span shelving
Hand-loaded shelving for cartons, components and tools, including long-span bays for bulky items that will not sit on standard shelving.
Racking protection and safety
Upright guards, end-of-aisle barriers, frame protectors, mesh decking and anti-collapse mesh, the accessories that stop a forklift strike from becoming a collapse.
Why the survey matters
Racking is structural. It carries tonnes of live load, is repeatedly struck by moving machinery, and sits on a slab that was poured for a building rather than for point loads. Getting any one of those three wrong is how racking fails.
- Slab capacity: we confirm the floor can carry the baseplate loads before specifying heights and levels.
- Floor flatness: uneven slabs cause out-of-plumb uprights, which reduces rated capacity.
- Real pallet weights: beam levels are rated to what you actually store, not to an assumed average.
- Forklift type and aisle width: reach truck, counterbalance or VNA determines how tight the aisles can be.
- Fire and egress: layout respects sprinkler coverage, hydrants, exits and any local authority requirements.
Under-specifying racking is a safety issue, not just a cost issue. Load ratings are calculated, signposted and handed over with every GIWU installation.
Mezzanine floors: the fastest space gain
If your building has clear height you are not using, a mezzanine is usually the cheapest square metre you will ever add. There is no land to buy, no foundation to pour and no new envelope to maintain, just a steel platform inside a building you already own or rent.
- Storage mezzanines: a second level of pallet or shelving storage above the ground floor.
- Production and packing platforms: elevated working areas that free the ground floor for throughput.
- Office mezzanines: offices, canteens or laboratories built into the volume above the warehouse floor.
- Integrated design: because GIWU fabricates steel, the mezzanine, its staircases, handrails, gates and lighting are delivered as a single engineered package.
Our guide, Mezzanine Floors: Doubling Warehouse Space Without Expanding, explains load ratings, fire egress and lift requirements in more detail.
Racking work delivered
- Twellium Supply: warehouse racking installation increasing storage density within the existing facility.
- Cold-chain client: racking engineered, supplied and installed without disrupting live operations.
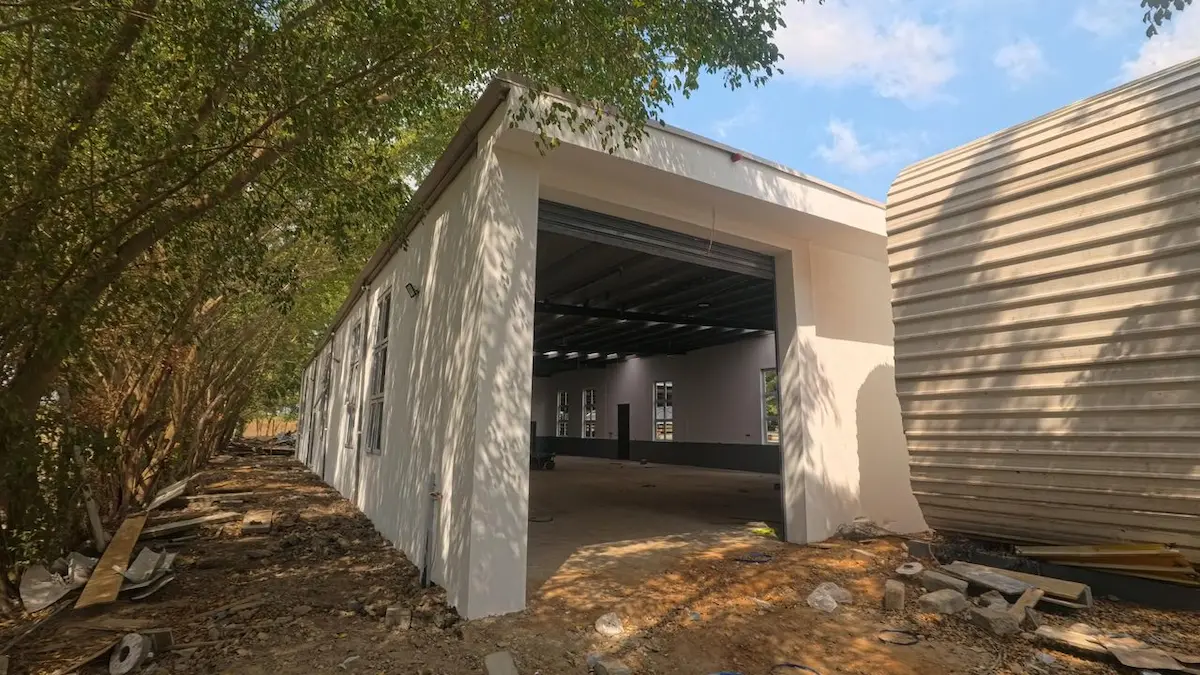
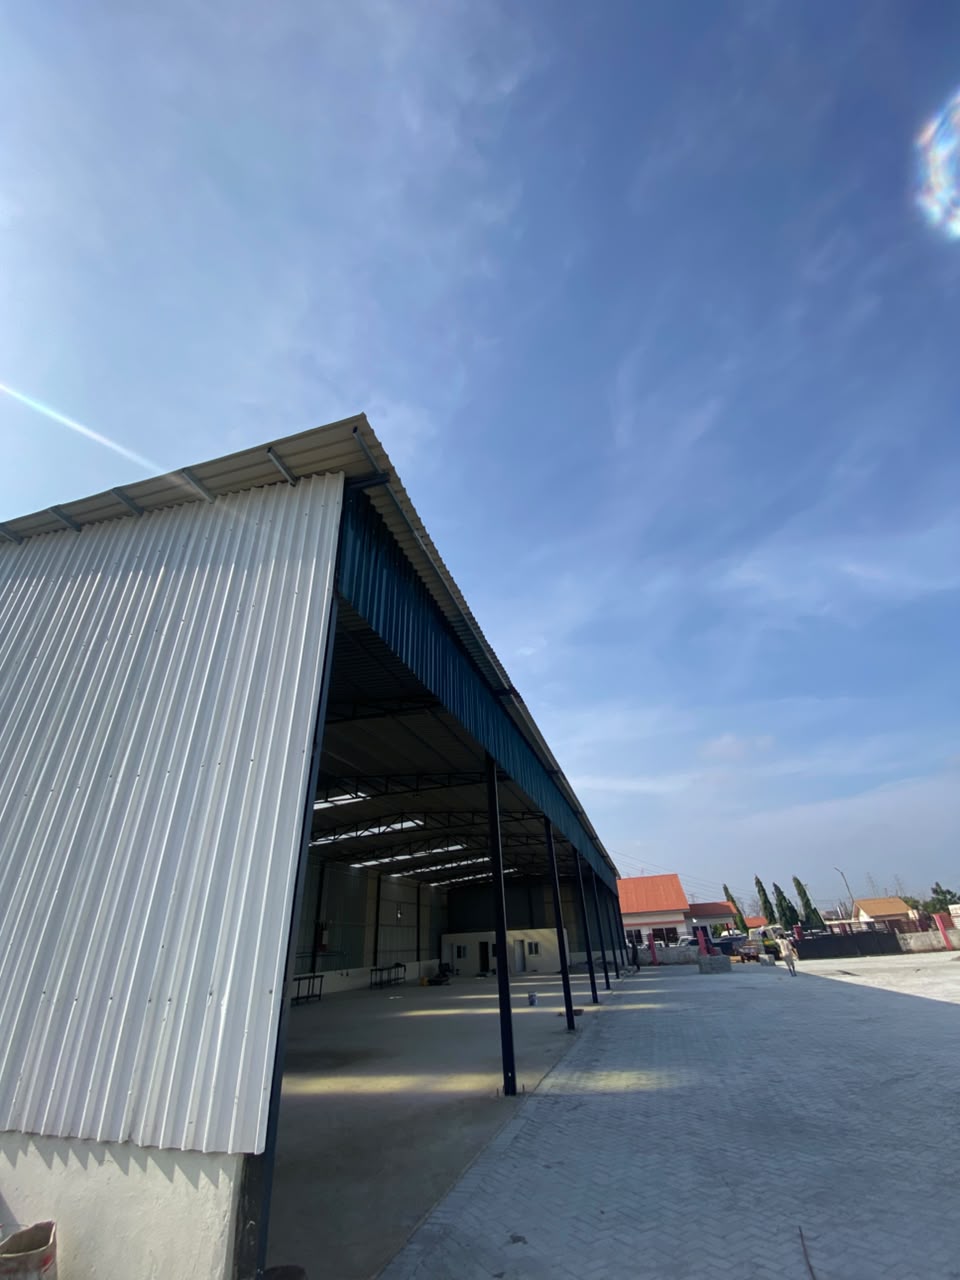
- BF Ghana, JC Udezor & Sons, Leasafric Ghana: storage integrated into new-build warehouse projects.
See more on our projects page and read about our expanded racking division in the racking services announcement.
Racking and storage installations
Scope & specifications
| Service | Racking and storage system supply and installation |
|---|---|
| Systems | Selective pallet racking, mezzanine floors, multi-tier, long-span shelving |
| Scope | Survey, load design, supply, installation, load signage, handover |
| Accessories | Mesh decking, upright guards, barriers, anti-collapse mesh, pallet support bars |
| Design inputs | Slab capacity, pallet weights, forklift type, aisle widths, fire provision |
| Related | Warehouse construction, civil works, steel fabrication |
| Location | Tema, Accra, Greater Accra and nationwide |
| Clients | Twellium Supply, BF Ghana, JC Udezor & Sons, Leasafric Ghana |
From enquiry to handover
- 01
Site survey
We measure the facility, confirm slab condition, floor flatness, clear height, column grid and fire-fighting layout.
- 02
Load & layout design
Pallet weights, throughput and forklift type drive the rack configuration, aisle widths and beam levels.
- 03
Supply
Frames, beams, decking, mesh and protection are sourced and delivered as one coordinated package.
- 04
Installation
Certified installers erect and anchor the system, plumb and level, with safety barriers and load notices fitted.
- 05
Inspection & handover
We hand over load signage, a layout drawing and a maintenance and inspection schedule.
Frequently asked questions
How much warehouse racking costs in Ghana
Cost depends on the number of bays, frame height, beam levels, load rating, slab condition and accessories such as mesh decking and protection. Because every one of those varies, we survey before quoting rather than giving a figure that will change on site. Send us your floor dimensions and pallet count and we will scope it.
Can you install racking in a building we already occupy?
Yes. We regularly install into live facilities, including cold-chain operations, and phase the work so your operation keeps running. Where necessary we work outside normal operating hours.
Do you check that our floor can take the load?
Yes, this is part of the survey. Racking concentrates load onto baseplates, and we confirm slab capacity and flatness before specifying frame heights and beam levels. It is the step that prevents an installation from being unsafe.
Do you supply load capacity signage?
Every installation is handed over with load signage, a layout drawing and an inspection and maintenance schedule. Rated capacities are calculated from your real pallet weights.
Can you add a mezzanine to an existing warehouse?
In most cases yes, subject to clear height and slab capacity. GIWU fabricates the mezzanine steel in-house and designs the staircase, handrails, gates and loading provisions as part of the same package.
Do you also build the warehouse itself?
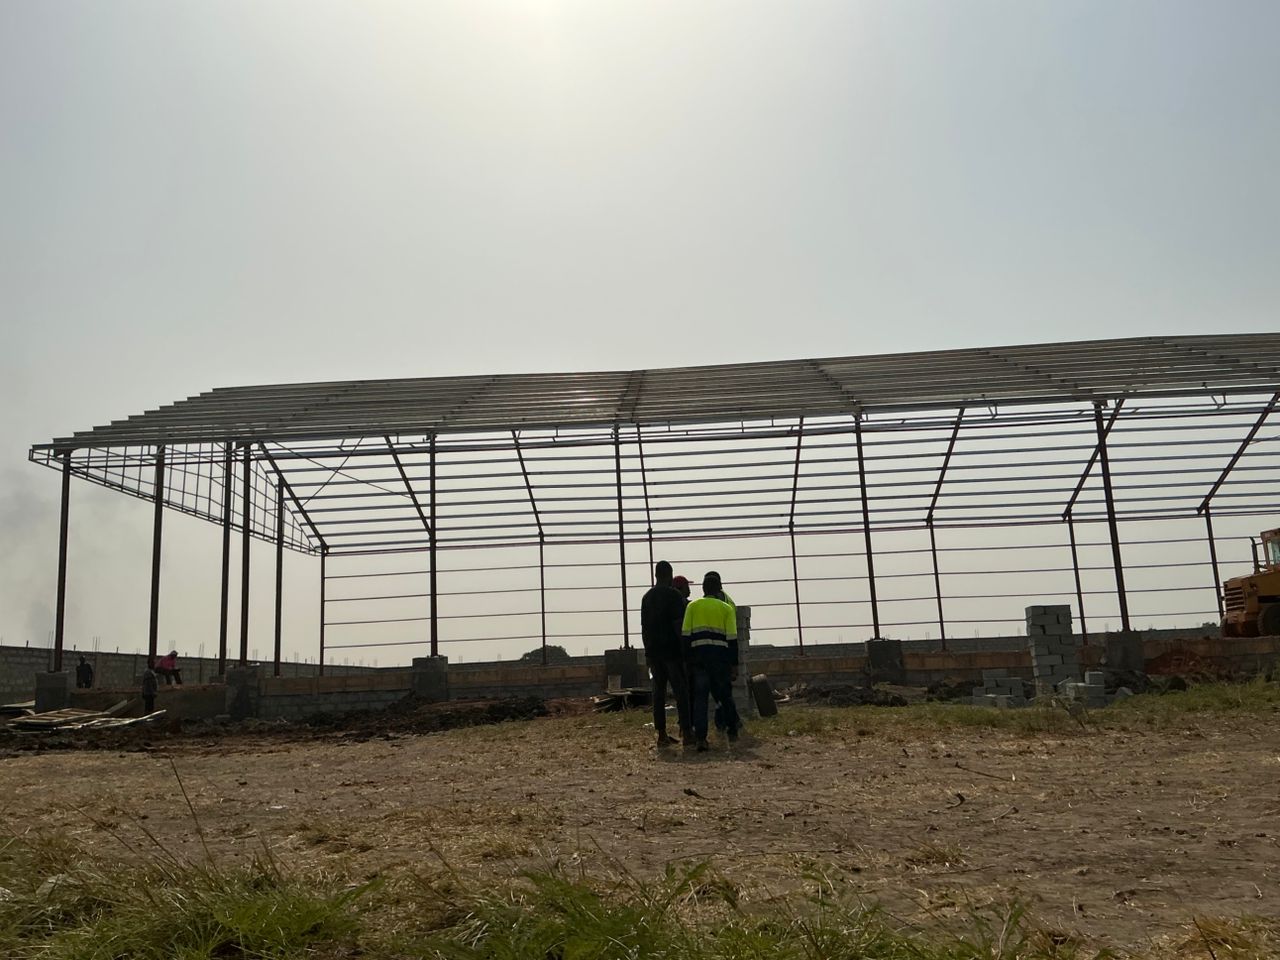
Yes. Warehouse construction is our core discipline, which means racking and mezzanine layouts can be designed into a new building rather than retrofitted afterwards.
Running out of storage space?
A racking or mezzanine upgrade is usually far cheaper than relocating or extending. Send us your floor area and pallet count and we will tell you what the space can hold.