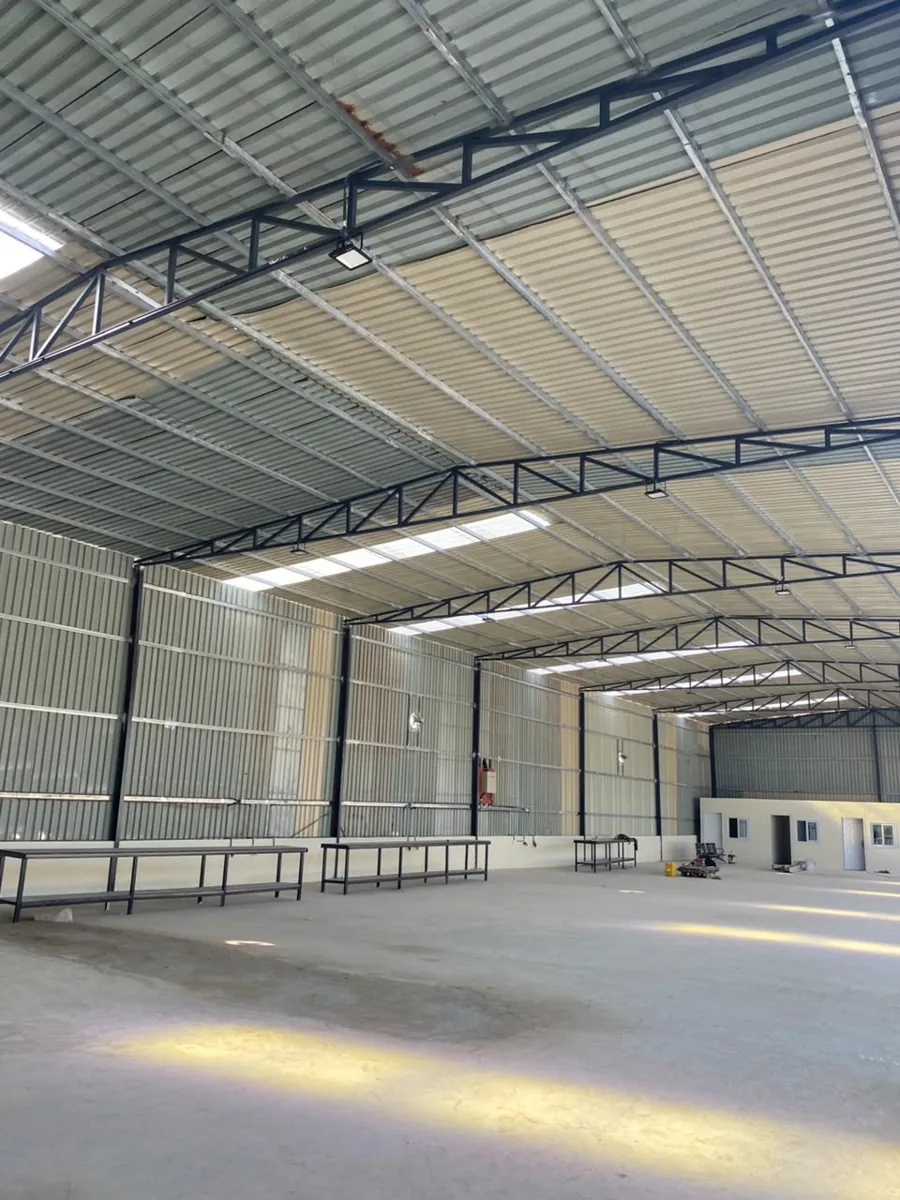
A pre-engineered building (PEB) is a steel building designed as a complete system: frame, rafters, purlins, bracing and cladding are sized together for your span, height and use, fabricated off-site, then bolted together on prepared foundations.
GIWU supplies and erects pre-engineered steel buildings across Ghana. The structural steel is fabricated in our own workshop in Tema, and the foundations, cladding, doors and external works can be delivered by the same team, so the building runs on one programme with one point of contact.
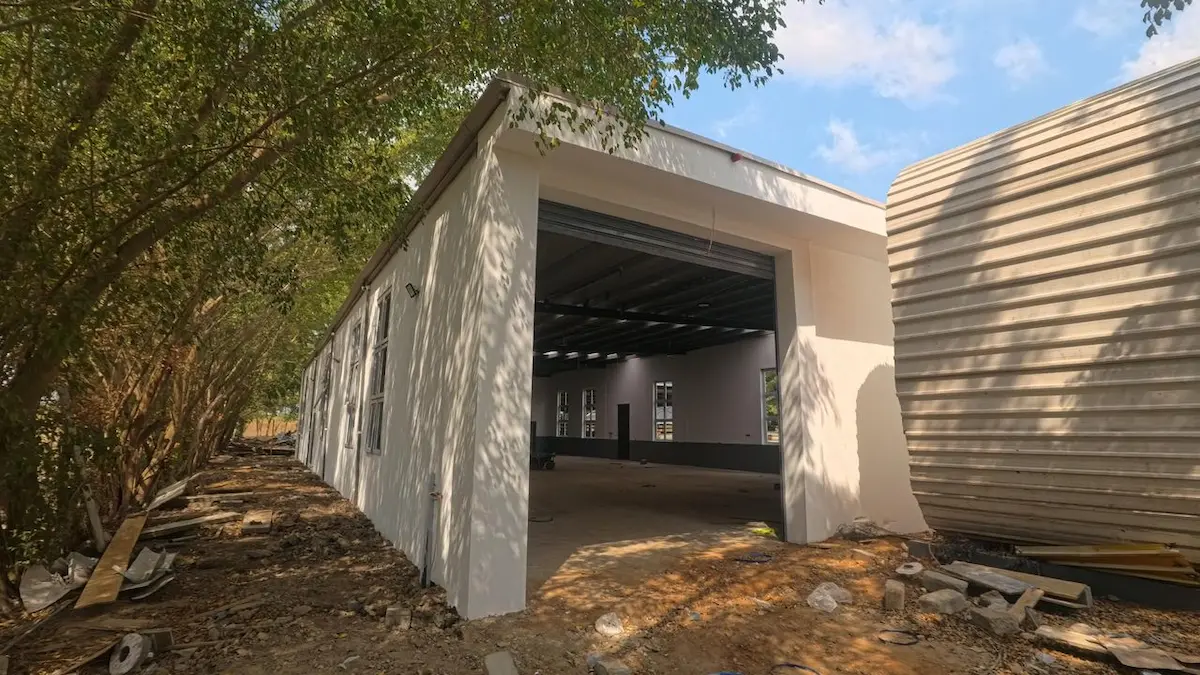
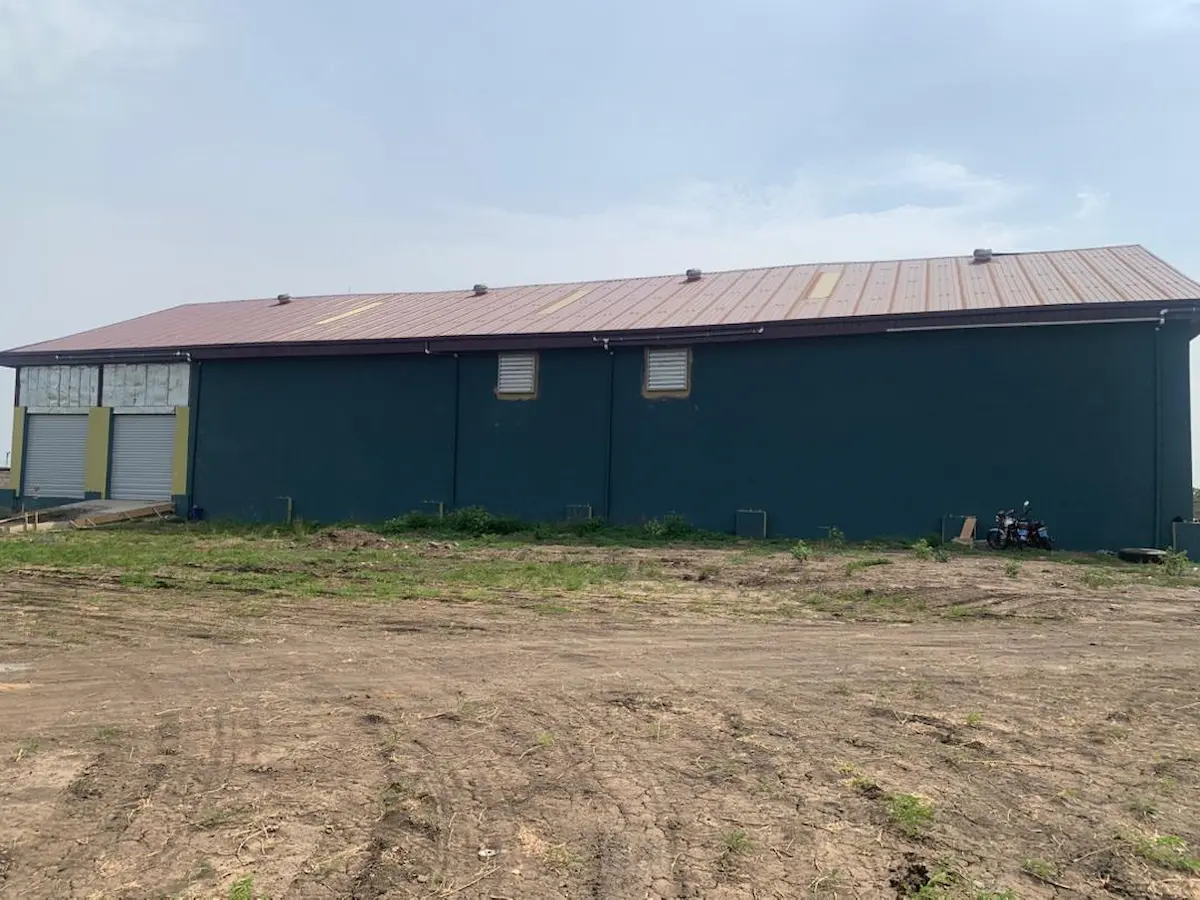
It is the same approach behind our warehouse construction work, including a 1,200 sqm steel warehouse for BF Ghana at Aveyime, an 1,800 sqm warehouse for JC Udezor & Sons at Dawhenya and a steel-frame warehouse for Leasafric Ghana.
Pre-engineered buildings we supply and erect
Warehouses and distribution buildings
Clear-span portal-frame buildings for storage and distribution, laid out around your racking, doors and loading areas. See our warehouse construction page for more detail.
Factory and production sheds
Steel buildings for manufacturing and processing, with space planned for production lines, equipment foundations and storage under one roof.
Workshops and stores
Smaller steel buildings for maintenance workshops, stores and yards, often with an office or mezzanine inside.
Canopies and covered areas
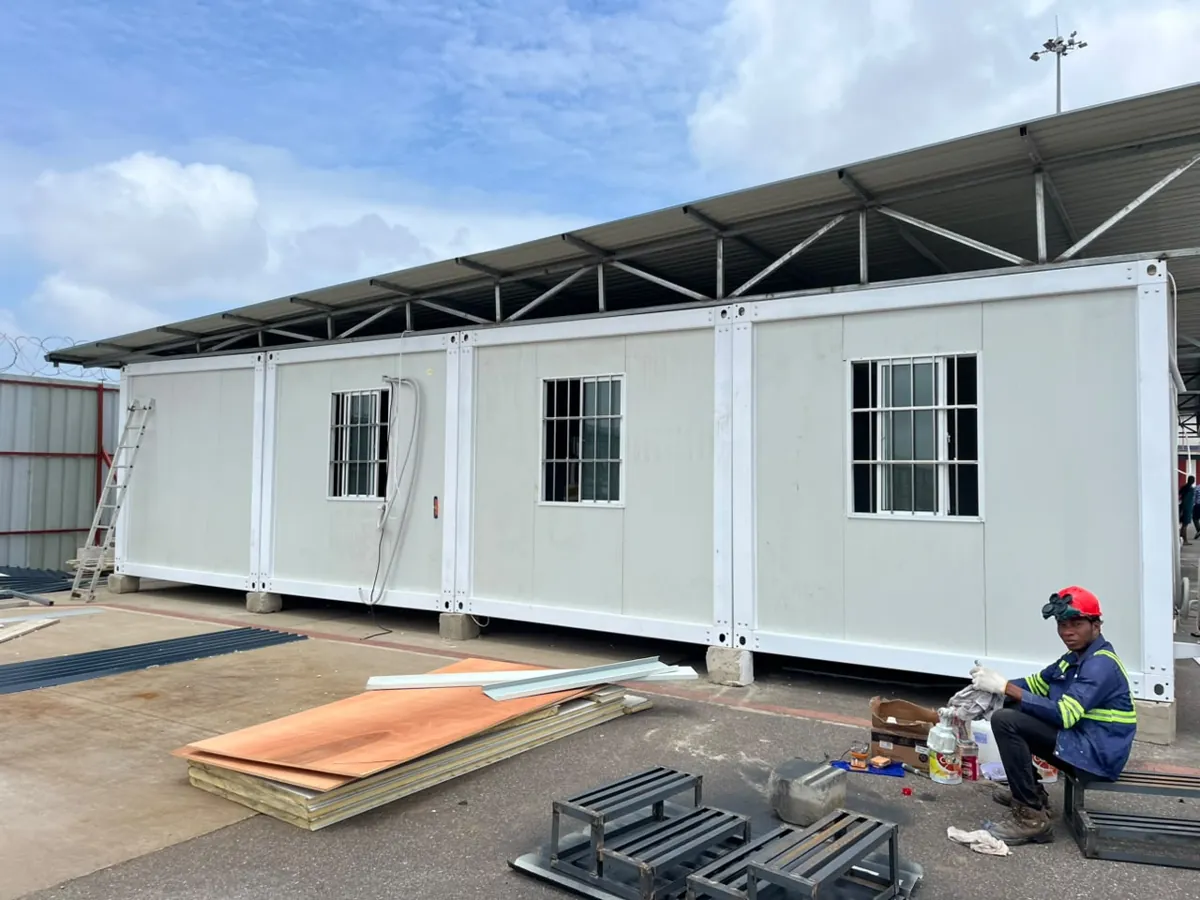
Steel roof canopies over loading bays, parking, walkways or prefabricated units. For ARG1 Africa, GIWU built a steel canopy over the 15 prefab offices it installed at Accra International Airport.
Extensions to existing steel buildings
Extra bays added to an existing building, matched to the existing frame and planned to keep your operation running.
Why choose a pre-engineered steel building
- Faster on site: the steel is fabricated while the foundations are being built, so the two stages overlap instead of running one after the other.
- Wide clear spans: portal frames give open floor space without internal columns, which suits racking, vehicles and production lines.
- Easy to extend: an end wall can be designed to come off later so new bays can be added.
- Predictable quality: members are cut, drilled and welded in the workshop rather than on site, where conditions are harder to control.
- Flexible envelope: profiled steel sheeting or insulated sandwich panels, with roller shutters, personnel doors, louvres and roof lights where you need them.
What GIWU delivers
- Design coordination: we confirm span, eaves height, loads and openings with you and your engineer before fabrication starts.
- Fabrication: columns, rafters, purlins and bracing fabricated and coated in our Tema workshop. See steel fabrication.
- Foundations and slab: earthworks, foundations, floor slab and drainage. See civil construction.
- Erection: delivery to site and erection by our own installation teams, with alignment checked as the frame goes up.
- Cladding and openings: roof and wall sheeting, gutters, flashings, roller shutters and doors.
- Fit-out options: mezzanine floors, offices and warehouse racking.
Steel buildings delivered by GIWU
What to decide before you order
- Size and clear height: the footprint, the clear height you need under the roof steel, and where columns can and cannot go.
- Use and loads: racking, cranes, mezzanines or heavy equipment all change the frame and the foundations.
- Envelope: plain sheeting, or insulated panels if heat or temperature control matters.
- Site and climate: near the coast, salt air makes coating choice important; Ghana's rainfall makes gutter sizing and site drainage important.
- Future growth: whether you may add bays later, so the frame and foundations can allow for it.
Read more in our guide to warehouse construction in Ghana.
Frequently asked questions
What is a pre-engineered building?
A pre-engineered building (PEB) is a steel building whose frame, rafters, purlins, bracing and cladding are designed as one system and fabricated off-site to suit a specific size and use. The parts are delivered to site and bolted together on prepared foundations, which makes PEBs a fast, economical choice for warehouses, factories and workshops.
Do you supply and erect pre-engineered buildings in Ghana?
Yes. GIWU fabricates the structural steel in its own workshop in Tema and erects it on site with its own teams. We can also deliver the foundations, slab, cladding, doors and external works so the whole building comes from one contractor.
How long does a pre-engineered steel building take?
It depends on size, ground conditions and fit-out. Because the steel is fabricated while the foundations are being built, the two stages overlap, which is why steel buildings are usually much quicker than conventional concrete construction. Send us your footprint and location for a realistic programme.
Can a pre-engineered building be extended later?
Yes. Steel portal frames can be designed with an end wall that can be removed later, so extra bays can be added as your operation grows. Tell us at the start if you expect to extend, and we will plan the frame and foundations for it.
Where in Ghana do you build?
GIWU is based on Mango Lane, Tema Community 12, and delivers steel buildings across Ghana, including Greater Accra, the Volta corridor and other regions.
How do I get a quotation?
Email sales@giwuconstruction.com or call 050 945 0578 with the building size, eaves height, intended use, site location and any drawings you have. We will respond with a proposed approach and a quotation.
Planning a steel building in Ghana?
Tell us the size, height, use and location. GIWU will come back with a proposed approach, an indicative timeline and a quotation.