Overlap the work
While the unit is being prepared off-site, site access and foundations can be coordinated in parallel.
Purpose-built site offices, accommodation, classrooms and modular spaces — fabricated off-site and delivered for life on the ground in Ghana.
GIWU Prefab Systems plans and fabricates prefabricated and modular buildings in Ghana, including container offices, site accommodation, classrooms and community facilities. We coordinate the layout, fit-out, delivery and installation around your location and requirements.
From a single site office to linked facilities, we help you agree the layout, fit-out and services before fabrication starts. Our prefab work is backed by the engineering and construction experience of GIWU Construction and Trading Co. Ltd.
Start with a purpose. We’ll work with you on the arrangement, finish and services that make it useful.
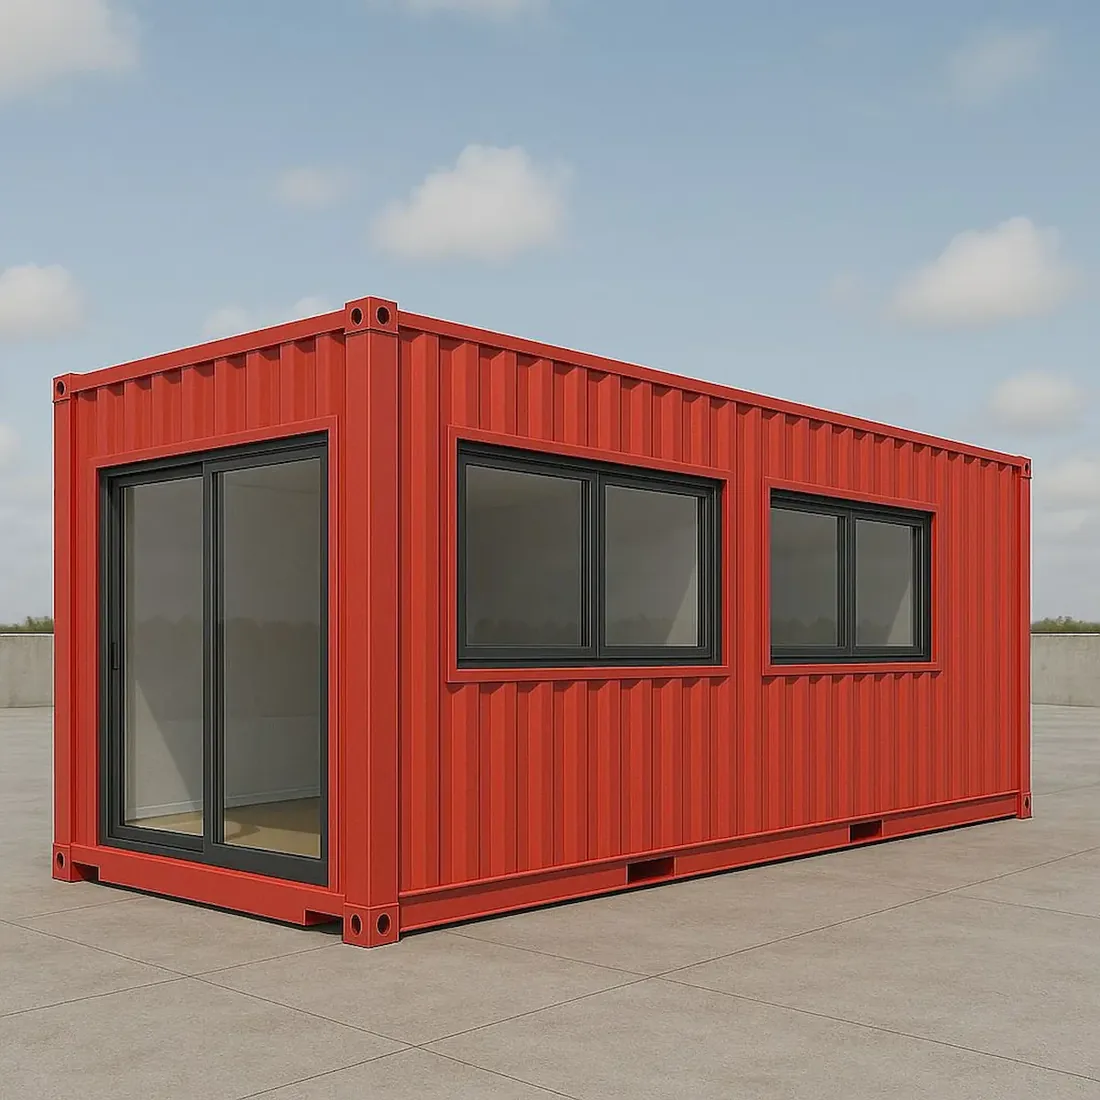 01
01Quiet, practical space for site teams, meetings, reception and day-to-day operations.
Plan a workspace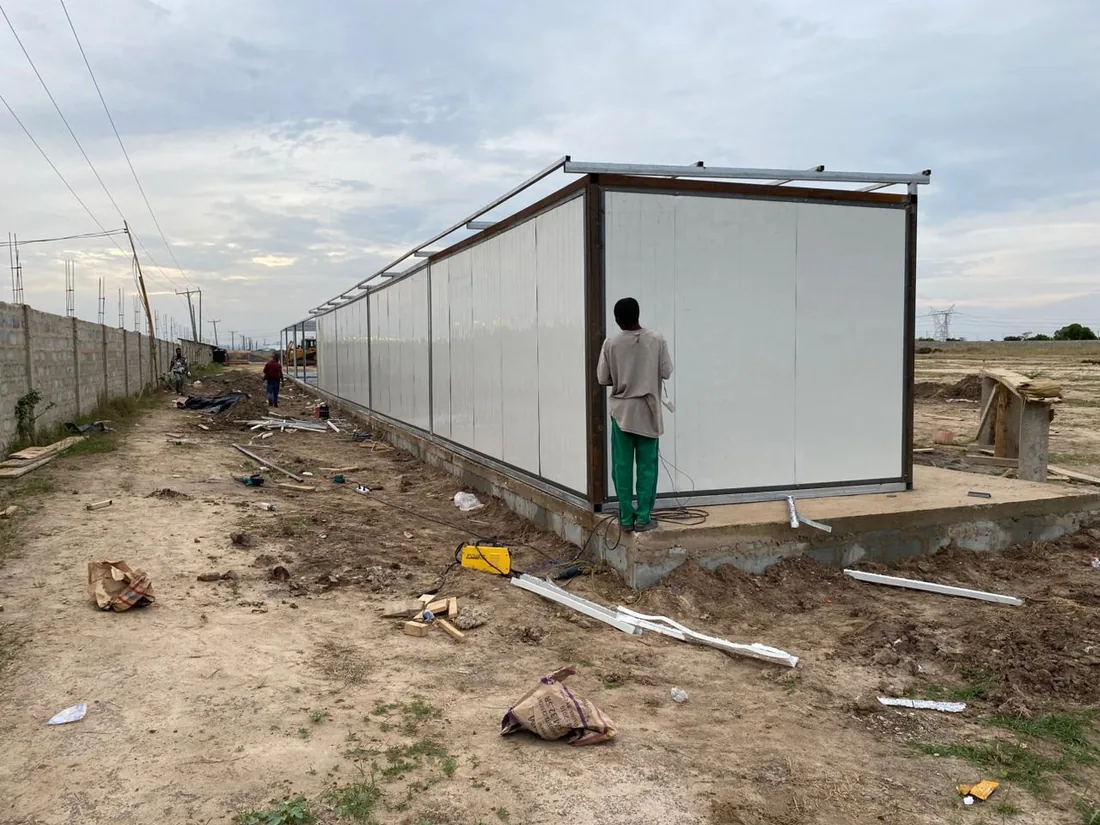 02
02Modular accommodation, ablutions and welfare facilities planned around your workforce.
Plan a camp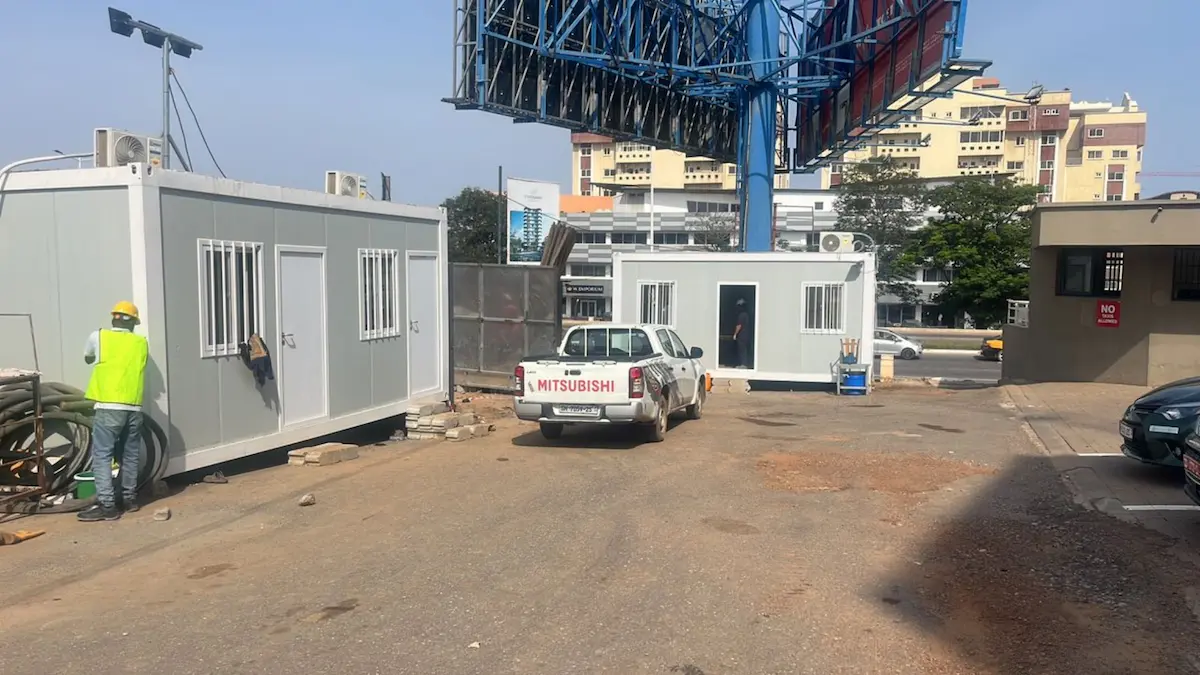 03
03Purpose-planned rooms for education, healthcare and community services.
Plan a facility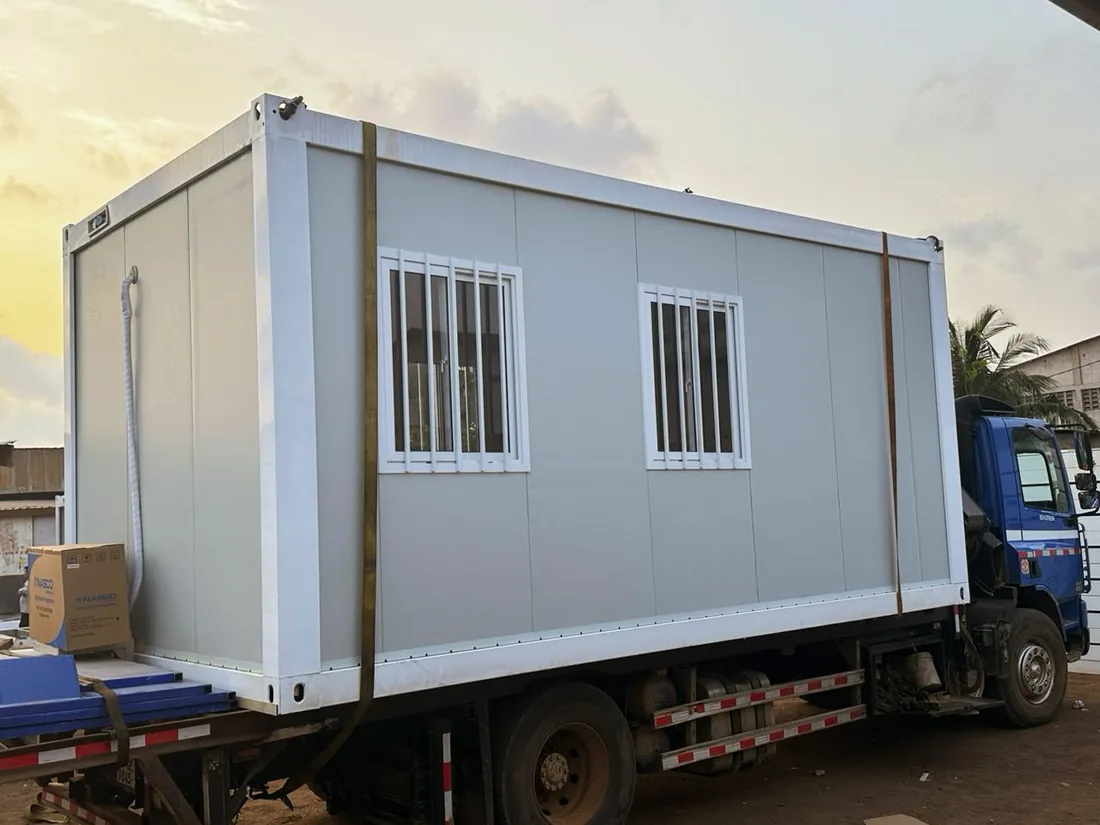 04
04Gatehouses, clinics, sales suites and linked units arranged to suit your site.
Discuss your brief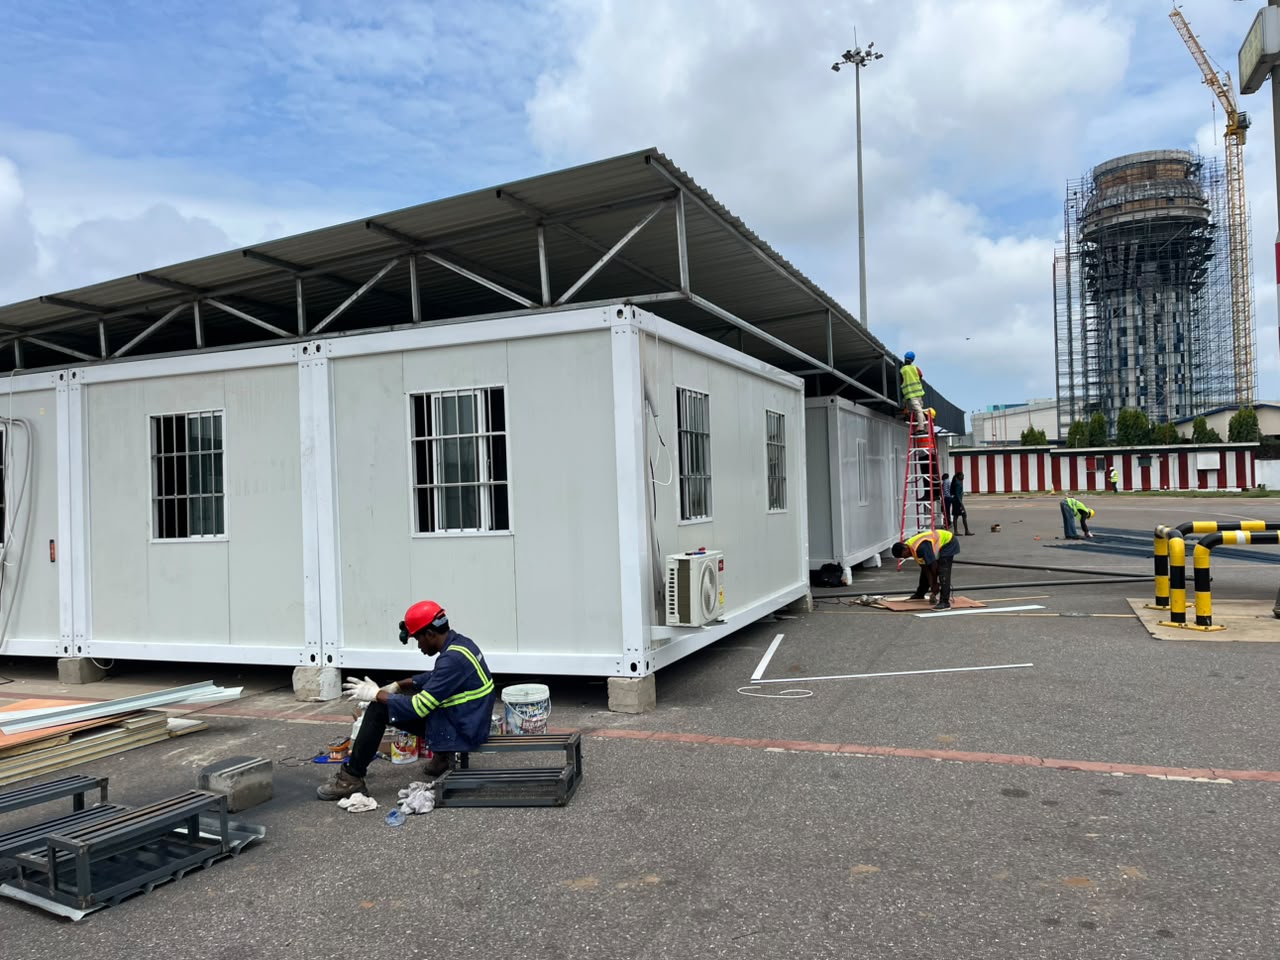 Designed off-site. Ready for the real site.
Prefabrication works best when the details are settled before a unit reaches site. We plan the layout, fit-out and service requirements with you, then coordinate fabrication and installation around site access and readiness.
Agree room use, circulation, partitions and openings before fabrication.
Plan insulation, ventilation and cooling together for a more usable interior.
Align electrical, lighting, data and finishes with how the space will operate.
Confirm access, transport, cranage and placement as part of the project scope.
Moving work into the workshop changes what can happen at the project site.
While the unit is being prepared off-site, site access and foundations can be coordinated in parallel.
Fabrication and fit-out take place in a controlled setting, away from many on-site interruptions.
Start with the units your team needs and plan linked or additional spaces as the site grows.
Where the design and site allow, modular units can be moved and used again elsewhere.
Explore more: prefab office scope, costs and site planning · project checks for modular construction in Ghana
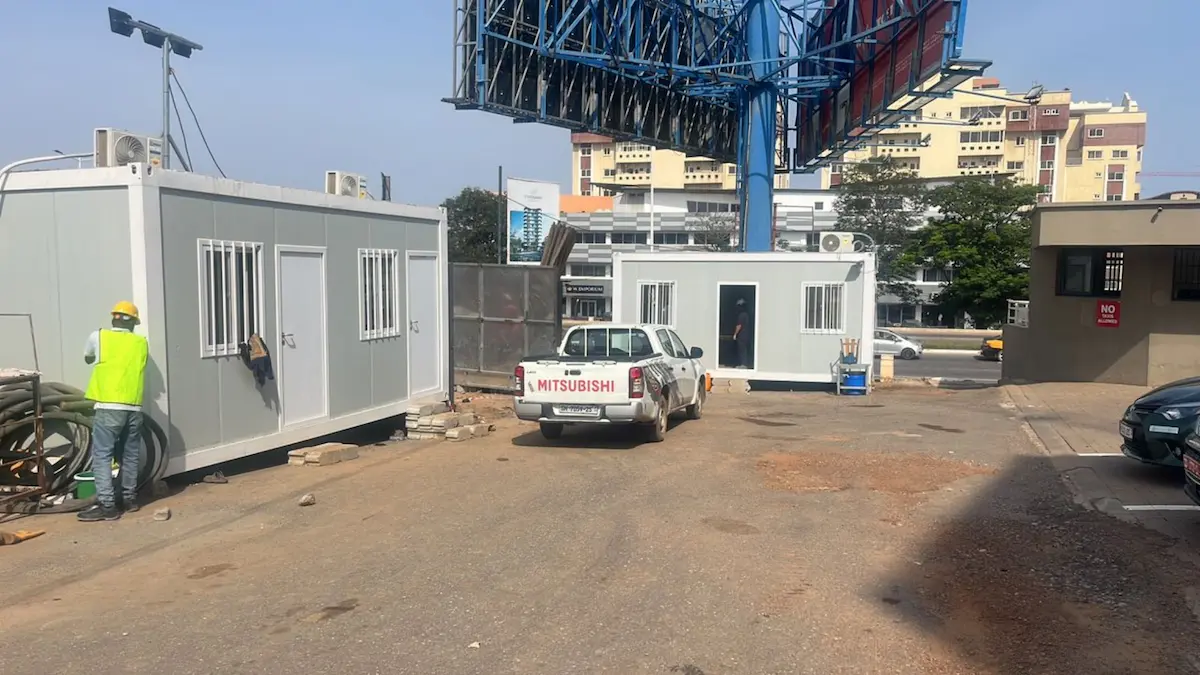
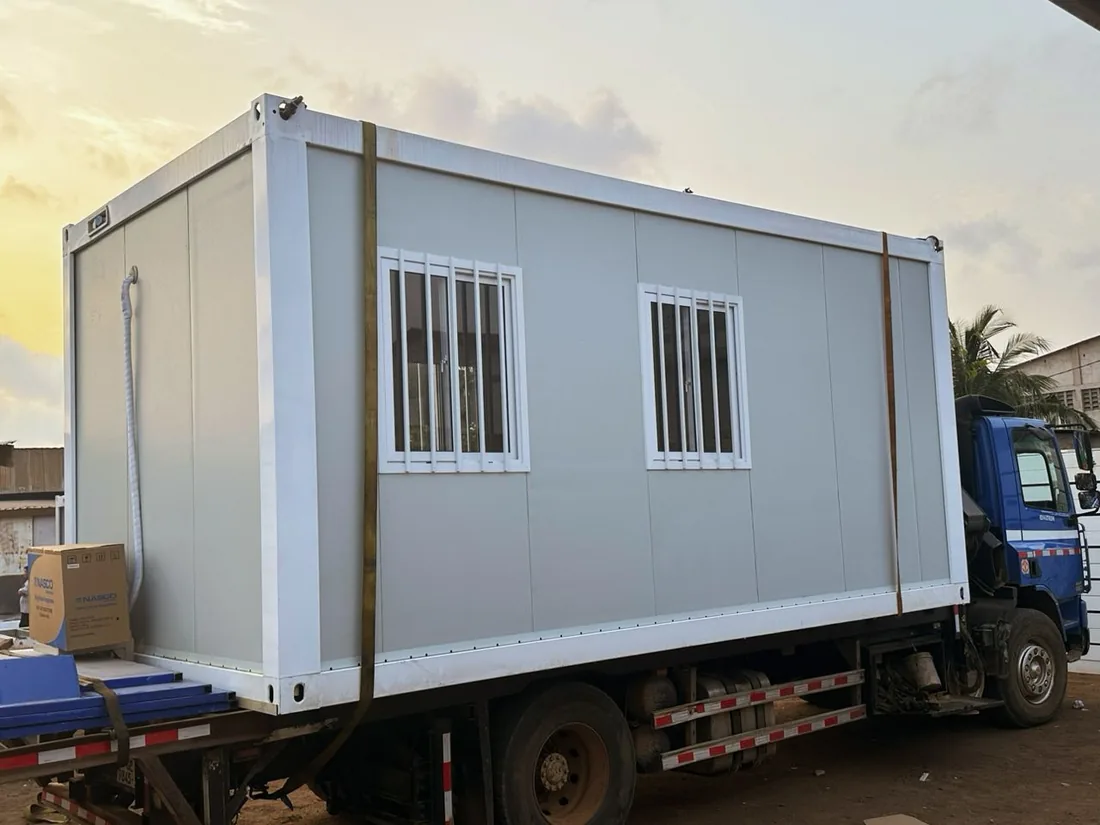
Examples of completed prefab work by the GIWU team, before and after GIWU Prefab Systems received its dedicated name.
| Service | Prefabricated and modular building supply and installation |
|---|---|
| Units | Site offices, accommodation, classrooms, clinics, gatehouses, marketing suites |
| Construction | Container-based and modular, fabricated off-site |
| Fit-out | Insulation, electrical, air-conditioning, glazing, flooring, sanitary, joinery |
| Installation | Delivery, cranage, levelling, anchoring, joining, commissioning |
| Options | Purchase or hire, single units or linked complexes, external branding |
| Location | Tema, Accra, Greater Accra and nationwide |
| Selected project clients | Berkon Group, Kross Project, Golden Cement Ghana |
We agree headcount, unit sizes, layout, finishes and services, then confirm access and cranage for the site.
Structure, insulation, electrical, air-conditioning and data provisions are designed before fabrication starts.
Units are built and fitted out in the workshop while your site preparation happens at the same time.
Units are transported and craned into position, levelled, anchored and joined.
Electrical, lighting, air-conditioning and data are tested and the unit is handed over ready to occupy.
There is no single price for every prefabricated building. The quotation depends on the size and layout, fit-out and services, transport, site access and installation scope. Share your requirements or drawings with GIWU Prefab Systems for a project-specific quotation.
Timing depends on the scope, specification, production schedule, transport and site readiness. Once the requirements and location are confirmed, GIWU Prefab Systems can discuss a project-specific programme.
Some modular units can be moved, but feasibility depends on the design, connections, lifting and transport requirements, and the unit's condition. Confirm relocatability for the specific unit before committing.
Insulation, ventilation and cooling requirements can be discussed as part of the specification. The included materials and equipment depend on the agreed scope, so ask for them to be listed in the quotation.
GIWU can coordinate delivery and placement. Transport, cranage, foundations, levelling, anchoring, connections and commissioning depend on the agreed project scope; request an itemized breakdown.
Layout, partitioning, window and door positions, finishes and services can be agreed before fabrication begins, subject to the confirmed design and project requirements.
Include the intended use, approximate size or number of people, preferred layout, required finishes and services, delivery location, target date, and any drawings or site-access details. GIWU Prefab Systems can use this information to discuss scope and prepare a project-specific quotation.
See new units leave the workshop, site installations and finished fit-outs on the GIWU Prefab channels.
Read the announcement: Introducing GIWU Prefab Systems.
Tell us where the space is needed, what it needs to do and who will use it. Our team can help scope the layout, fit-out and site plan.